
North York / Residence
25Glenborough Park Cres.
A Dual Staircase, Book-Matched Stone Fireplaces and a Walkout Lower Level
A world within
Extraordinary.
In every direction.
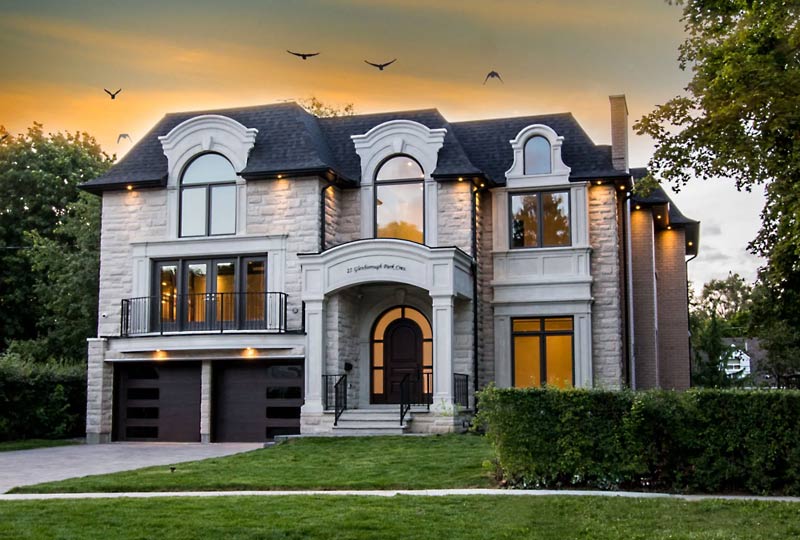
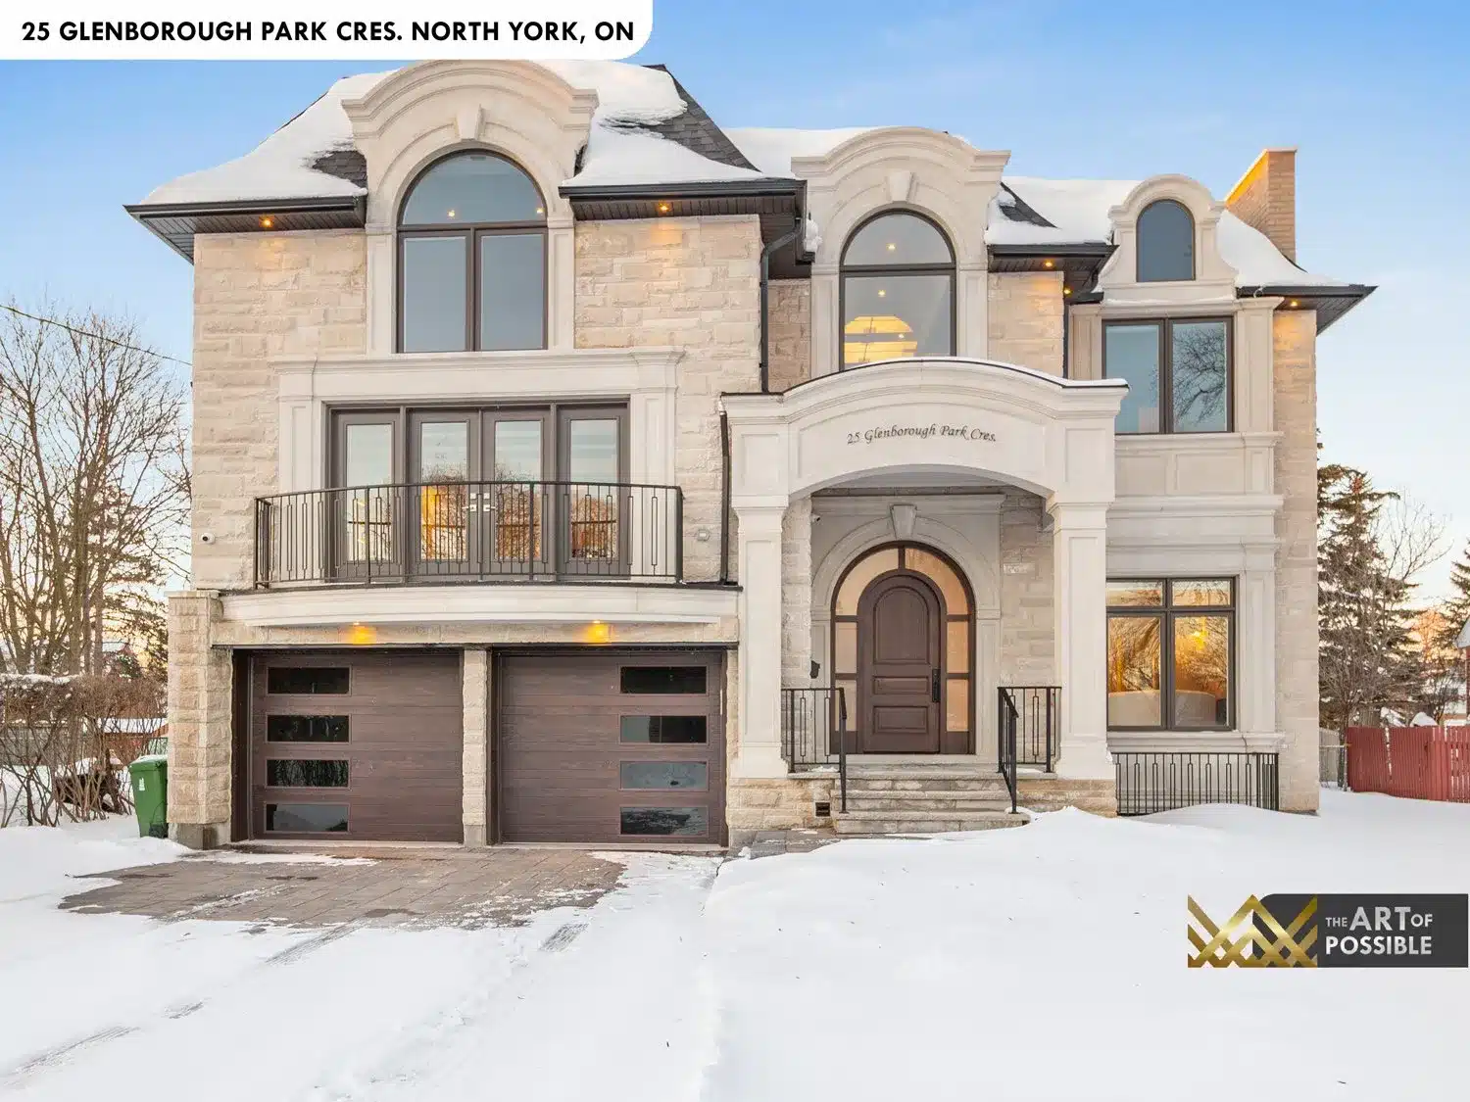
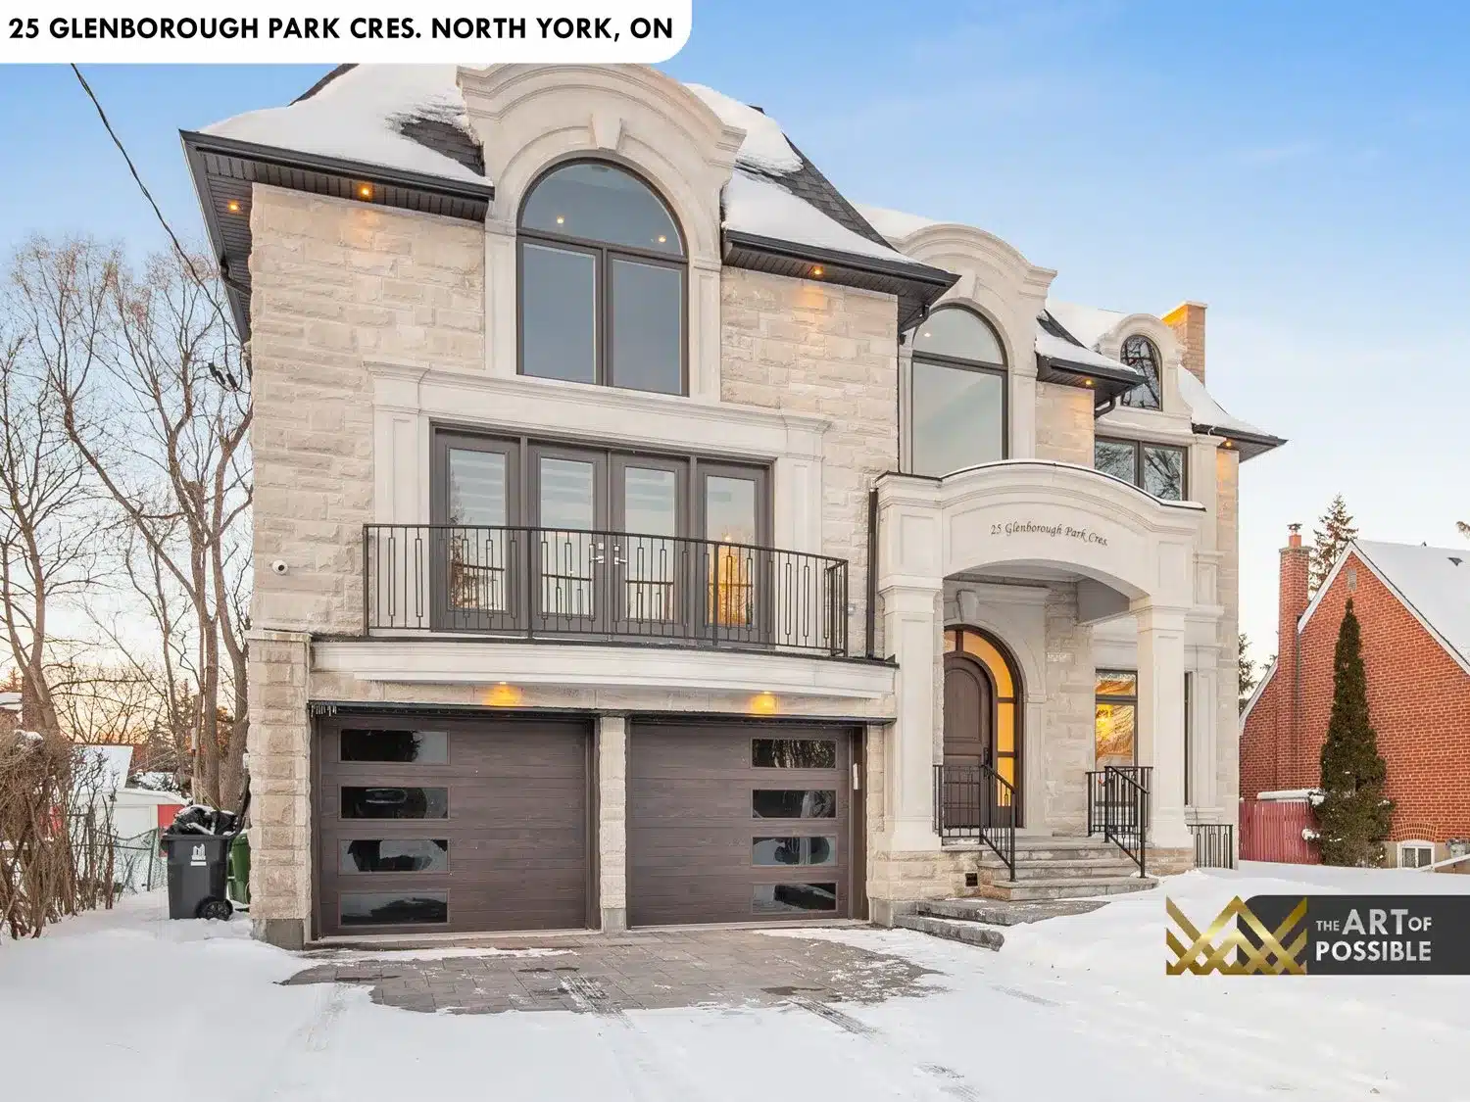
On a generous North York lot within the M2R pocket, KingsGate Luxury Homes built this three-storey French chateau from cut limestone and buff brick, capped by a steeply pitched charcoal shingle mansard roof with carved arched dormers. The home spans four fully finished levels, from a glass-railed floating rear staircase to a walkout lower level with its own kitchenette and wet bar. Every material choice carries through consistently: brushed gold hardware and champagne-finish metalwork, bookmatched stone slabs at multiple fireplaces and the kitchen island, and Calacatta-look marble underfoot from the foyer to the basement great room.
Architectural perspectives
The art
of living.
- Location
- North York
- Build
- Custom, by KingsGate
- Address
- 25 Glenborough Park Cres
Explore the residence
Every room.
Its own story.
The Exterior: Cut Limestone, Arched Dormers and Slatted Garage Doors
The front elevation is anchored by warm cream-toned ashlar limestone on the main block, transitioning to buff brick on the flanking garage wing. A white precast portico frames the arched front entry, with carved address cartouche detailing above the arch and wrought-iron railings on the entry steps. The two-car garage features espresso-stained horizontal slatted wood-panel doors with rectangular glass inserts, a refined counterpoint to the classical stonework. Dark bronze aluminum window frames run throughout all three storeys, with multi-pane casement and double-hung units on the main floor giving way to the signature arched dormer windows at the third level. A second-floor Juliet balcony with black wrought-iron railing sits above the garage, accessed by French casement doors. At the rear, a natural wood deck with matching black iron railings steps down toward a walkout basement entry.
The visual collection