
North York / Residence
228Wilfred Ave.
Limestone Facade, Gold-Lit Tray Ceilings and a Marble Ensuite with Book-Matched Diamond Shower
A world within
Extraordinary.
In every direction.
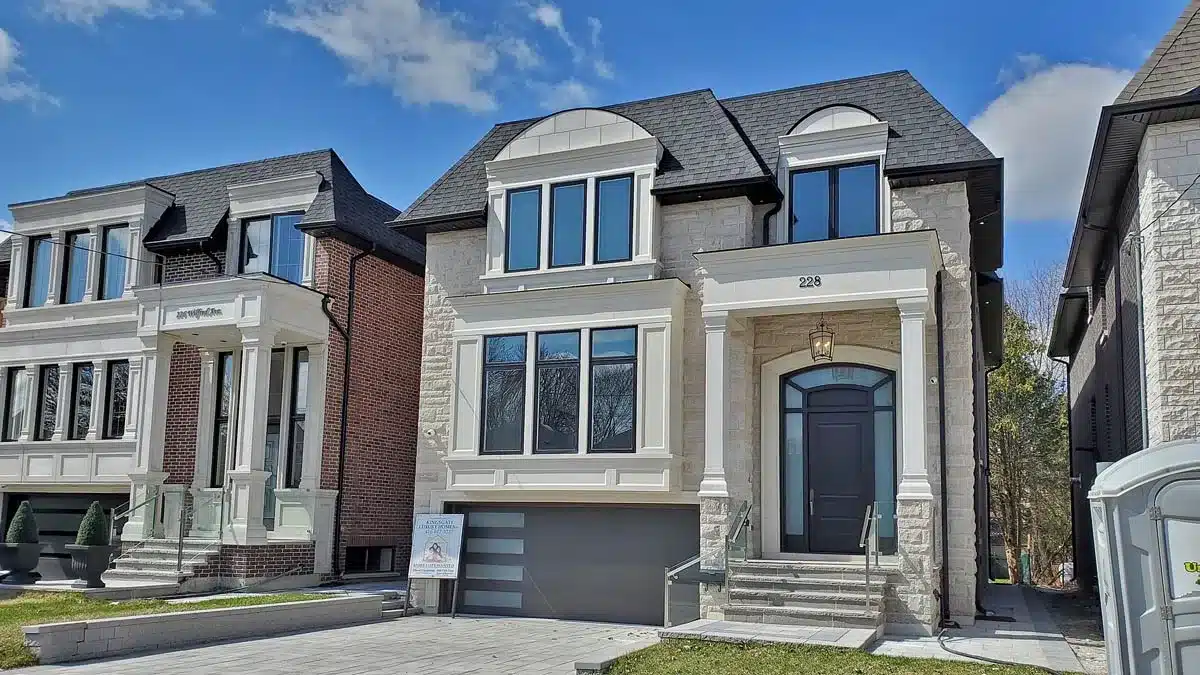
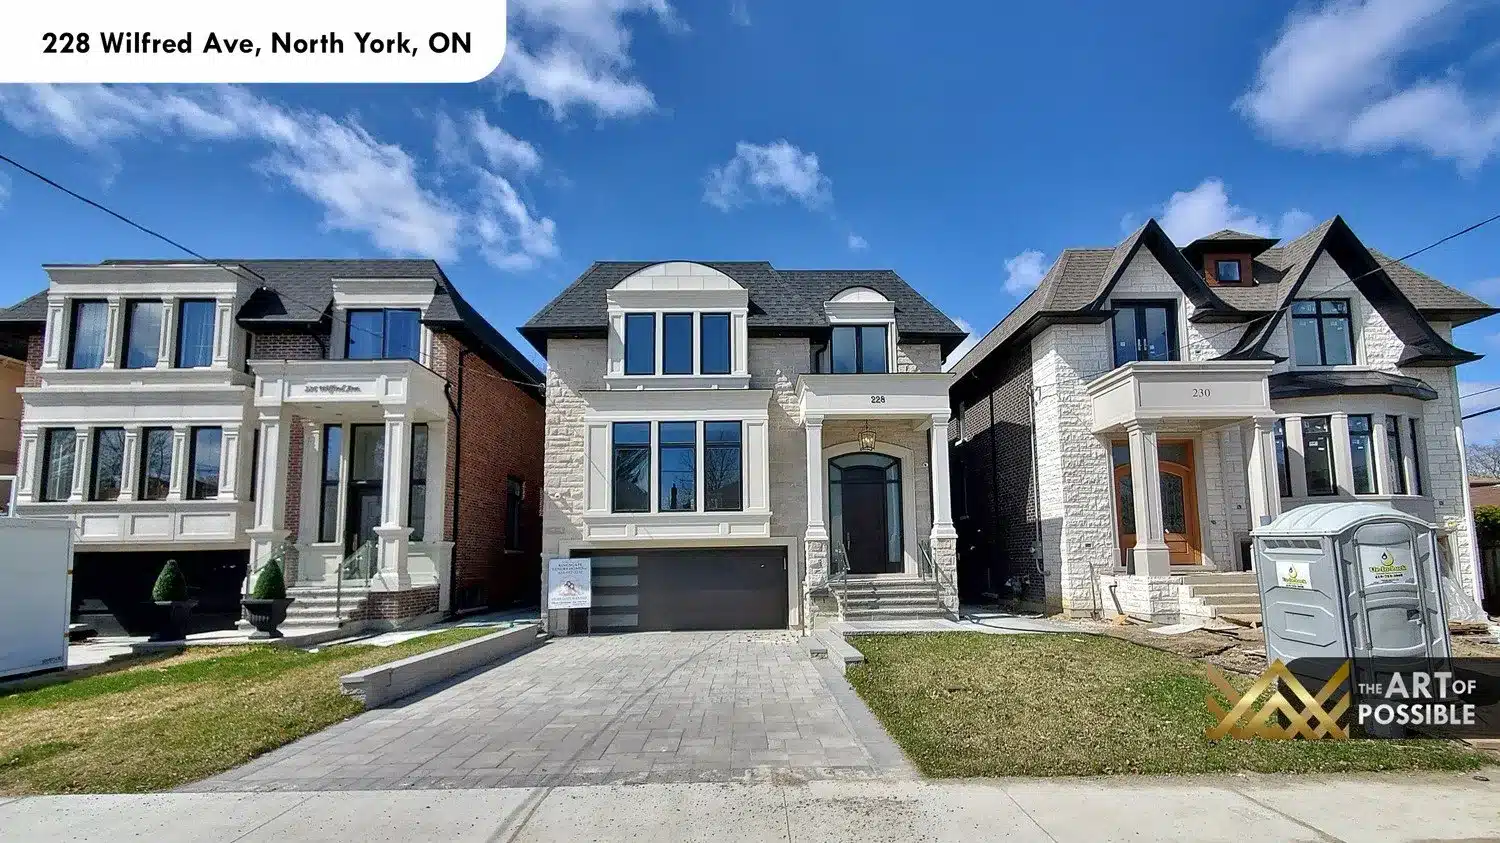
On a quiet residential block in North York, 228 Wilfred Ave stands out from its neighbours before you even step inside. The cut-limestone facade rises behind a set of interlocked stone steps, framed by stone pilasters and topped with a charcoal shingle mansard roof whose arched dormers hold oversized black-frame windows. A black steel arched entry door with full glass panels anchors the front elevation, lit by a lantern light fixture overhead. Built by KingsGate Luxury Homes, this custom three-storey residence layers natural stone, open-tread oak staircases, gold LED cove ceilings and a spa-calibre primary ensuite into a cohesive and refined whole.
Architectural perspectives
The art
of living.
- Location
- North York
- Build
- Custom, by KingsGate
- Address
- 228 Wilfred Ave
Explore the residence
Every room.
Its own story.
Foyer and Staircase
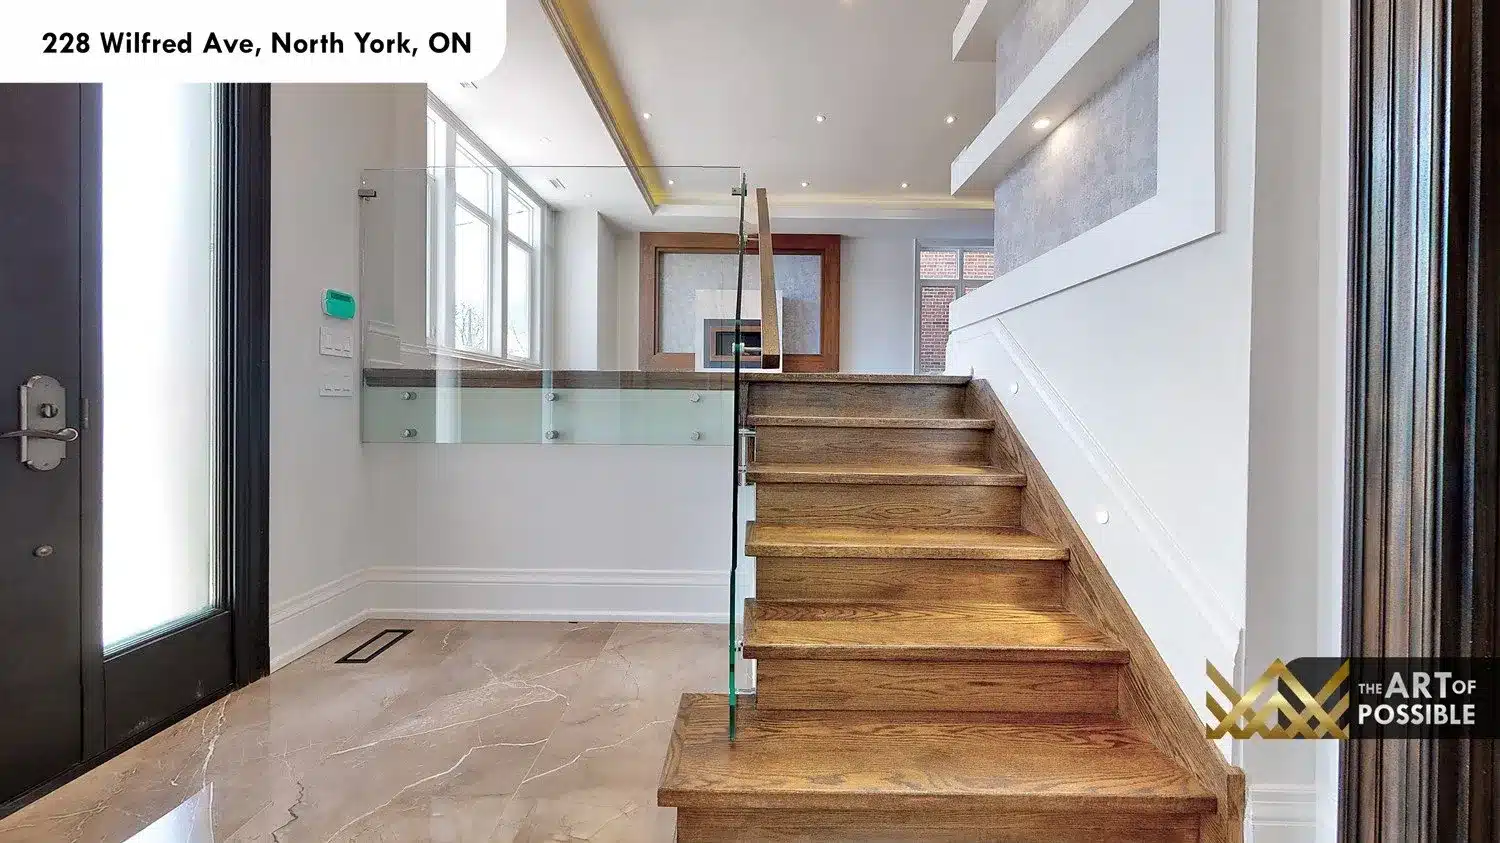
The foyer sets the tone immediately. Cream-veined marble tile covers the floor in large format slabs, and the arched black steel front door draws natural light deep into the entry. A full-glass-panel open-tread oak staircase rises at the centre of the space: the treads are solid oak with no risers, the balustrade is frameless glass mounted on chrome standoffs, and a tray ceiling overhead carries a warm gold LED cove that wraps the entire perimeter. The foyer connects directly to both the main floor living areas and, via an arched interior glass-and-steel door, to the staircase hall that links all three levels plus the elevator.
The visual collection