
North York / Residence
278Dunview Ave.
Curved Dark-Stained Staircase, Carved Kitchen Hood and a Cedar Sauna in the Lower Level
A world within
Extraordinary.
In every direction.
Set on a generous lot in North York, 278 Dunview Avenue is a substantial custom-built home that balances traditional architectural detailing with the scale and openness of contemporary family living. From the warm buff brick facade and arched front window to the curved dark-stained staircase that rises through the centre of the home, every floor has been designed with both presence and practicality in mind. KingsGate Luxury Homes built this property to a standard that is visible in every room: in the hand-carved kitchen hood, the grey marble ensuite, the mirrored wet bar in the lower level, and the cedar sauna that completes a lower-level retreat unlike most homes in the neighbourhood.
Architectural perspectives
The art
of living.
- Location
- North York
- Build
- Custom, by KingsGate
- Address
- 278 Dunview Ave
Explore the residence
Every room.
Its own story.
Exterior and Arrival
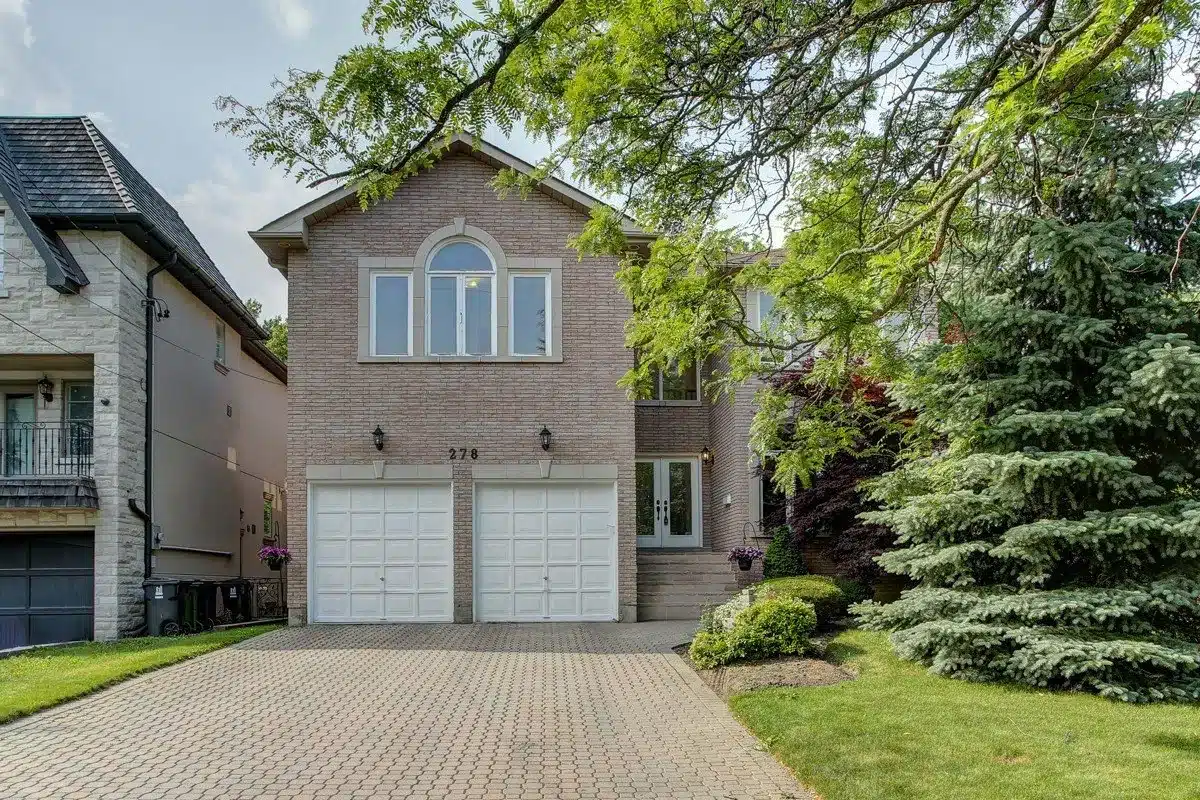
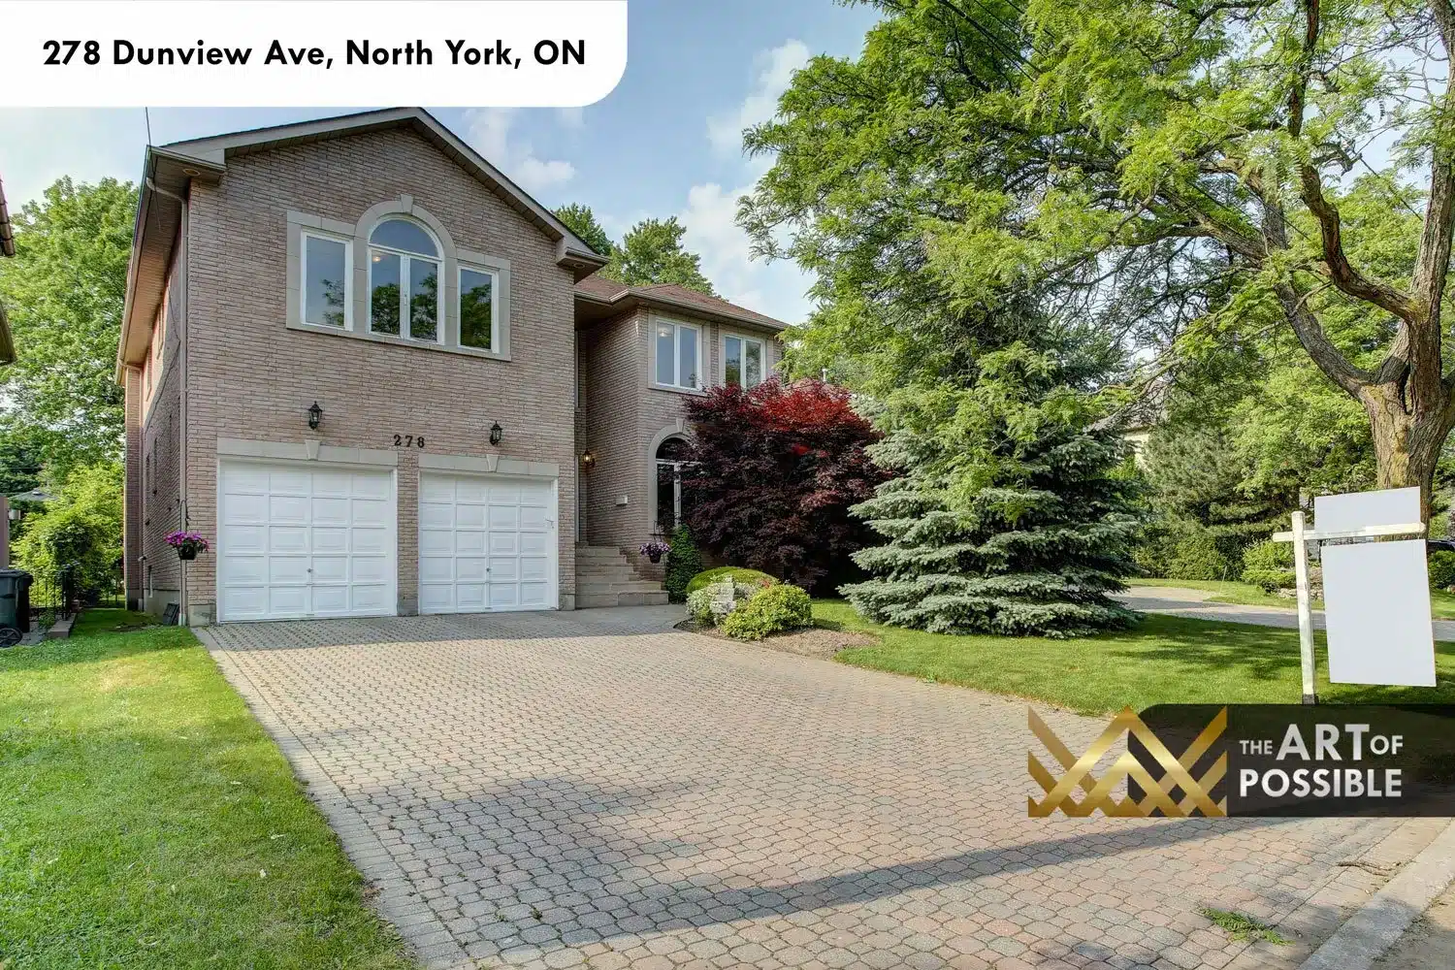
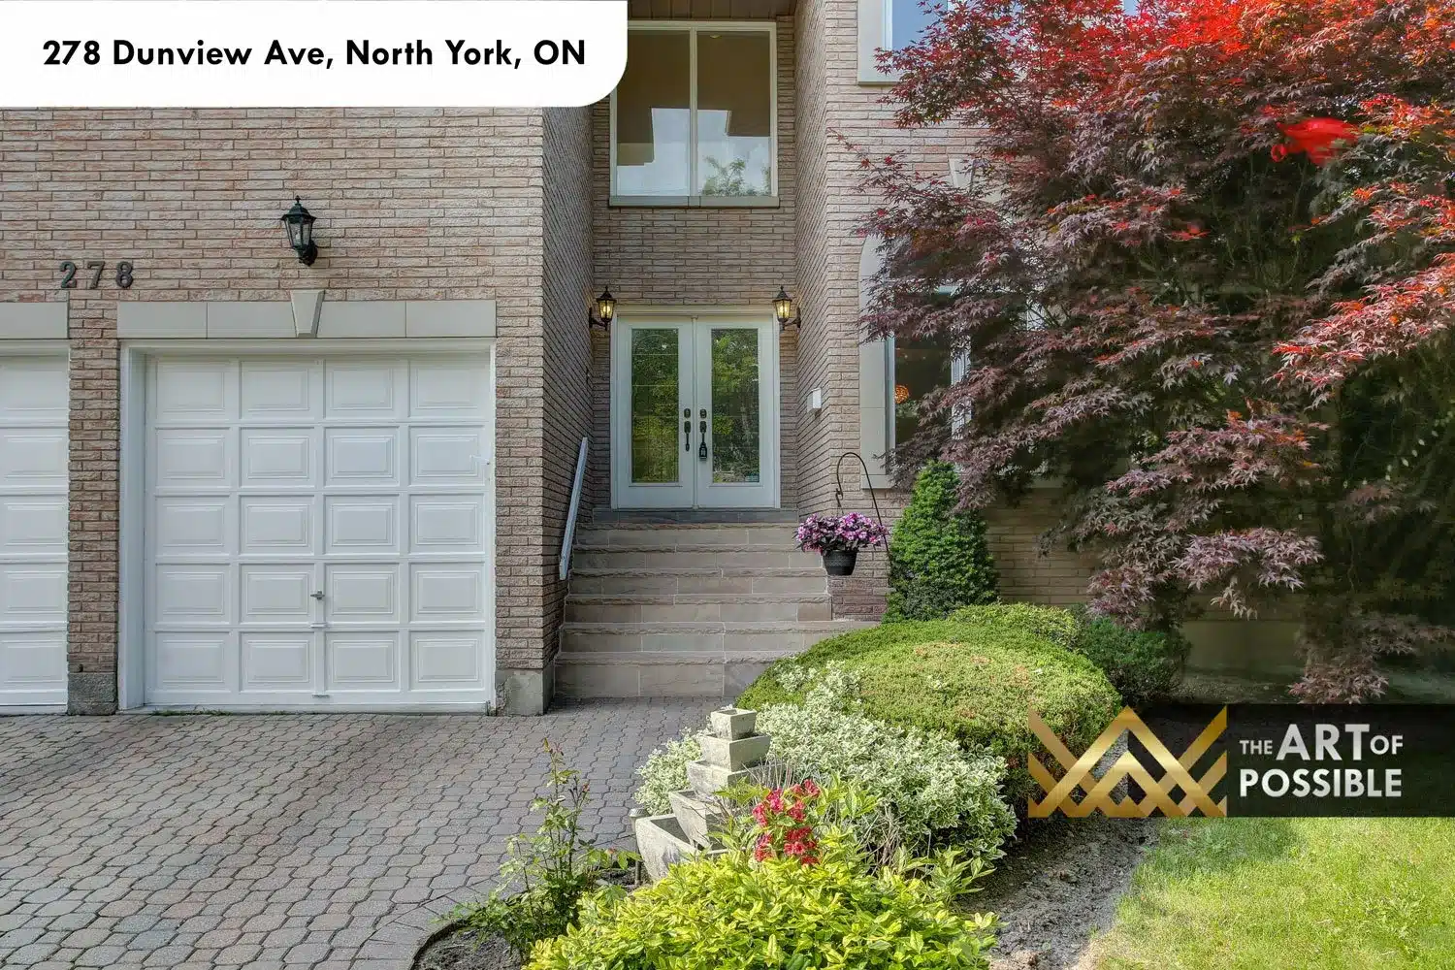
The front elevation is clad in warm buff brick with a double garage beneath, the driveway finished in interlocking brick pavers. A central arched window sits above the entry, flanked by mature trees that frame the street presentation. The double front doors are frosted glass panels set in white moulded frames, with the house number 278 mounted in brass to one side. The side entry approach shows the full depth of the brick detailing and the generous lot width that gives the home its sense of permanence.
The visual collection