
North York / Residence
205Newton Dr.
Walnut Beam Ceilings, a Marble-Waterfall Kitchen and a Skylit Three-Storey Staircase
A world within
Extraordinary.
In every direction.
Set behind a pale limestone facade on one of North York’s most sought-after streets, 205 Newton Drive is a custom-built home where each floor delivers something new. The main level pairs an expansive open-concept kitchen and family room with a separate formal living area anchored by a dramatic dark marble fireplace. The second floor offers a skylit landing, a spacious primary suite, and beautifully finished secondary bedrooms. Below grade, a fully finished walkout lower level adds a wet bar, second fireplace, and direct access to the rear garden. The result is a house that is generous in scale but precise in its details, from the coffered walnut-beam ceilings that run across the main floor to the custom cabinetry that lines every room.
Architectural perspectives
The art
of living.
- Location
- North York
- Build
- Custom, by KingsGate
- Address
- 205 Newton Dr
Explore the residence
Every room.
Its own story.
Exterior: Pale Stone, Dark Glass and a Timber Rear Deck
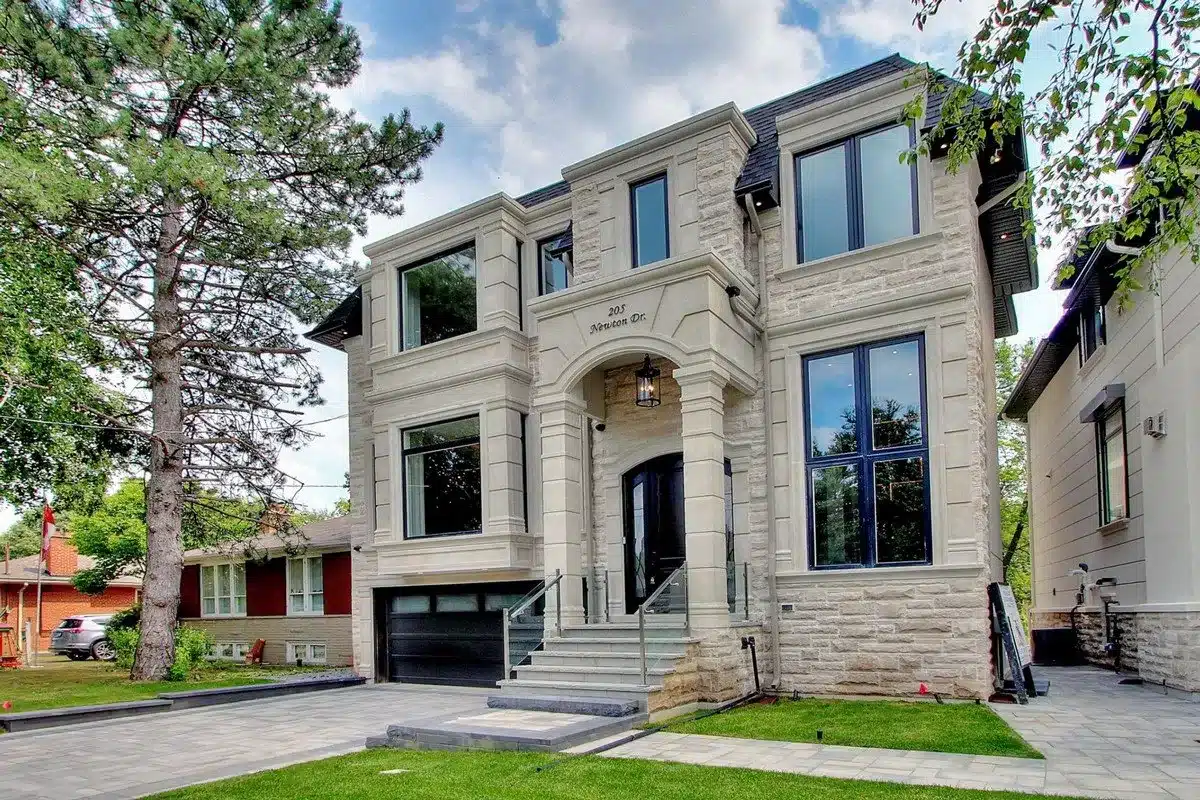
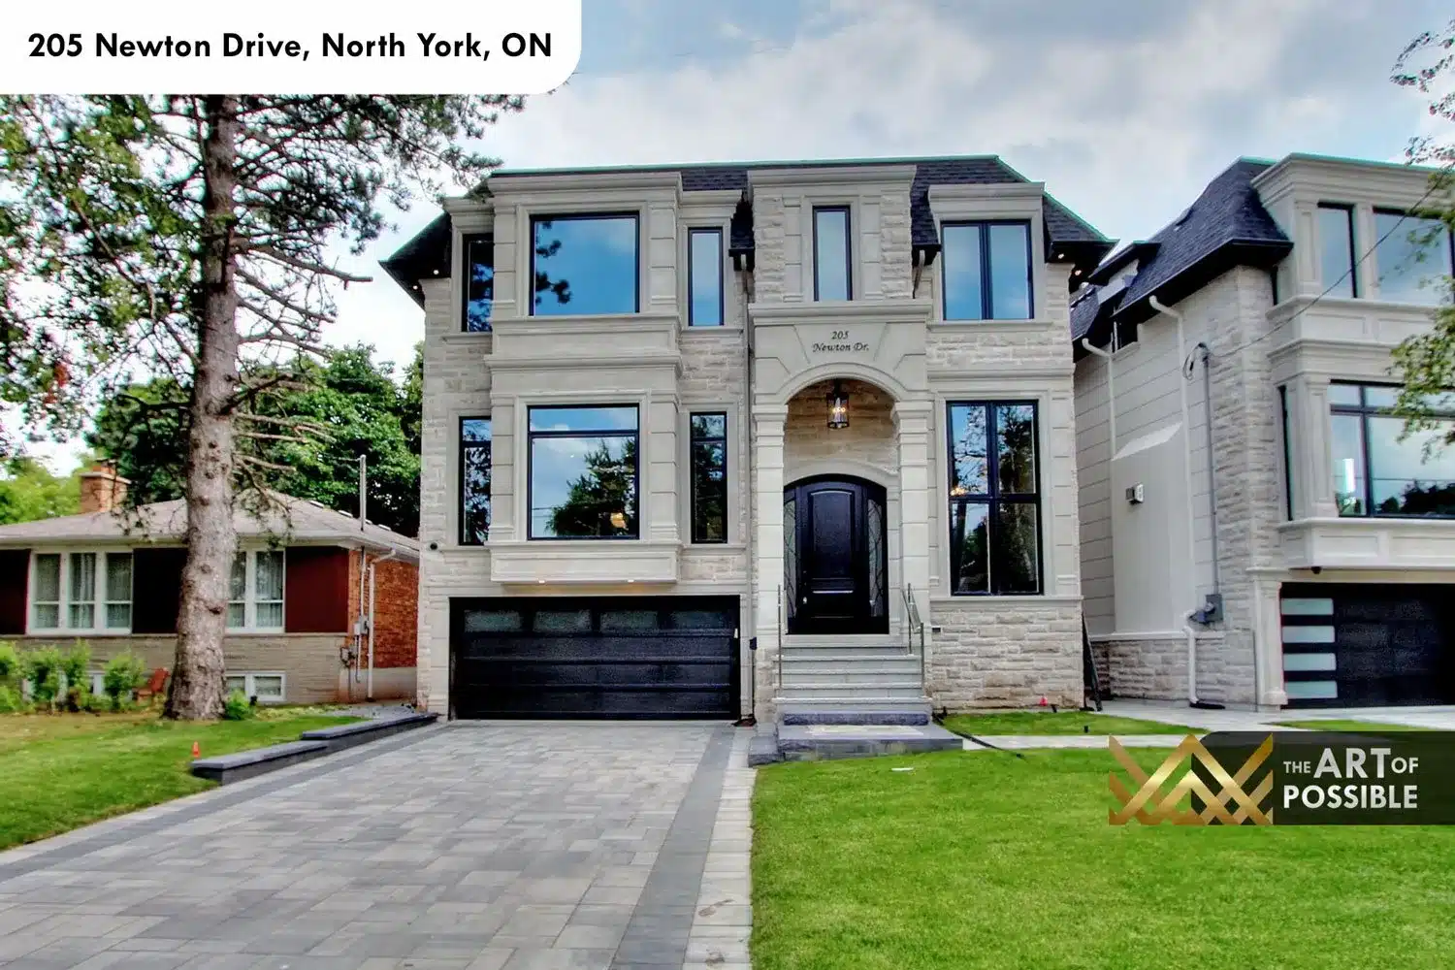
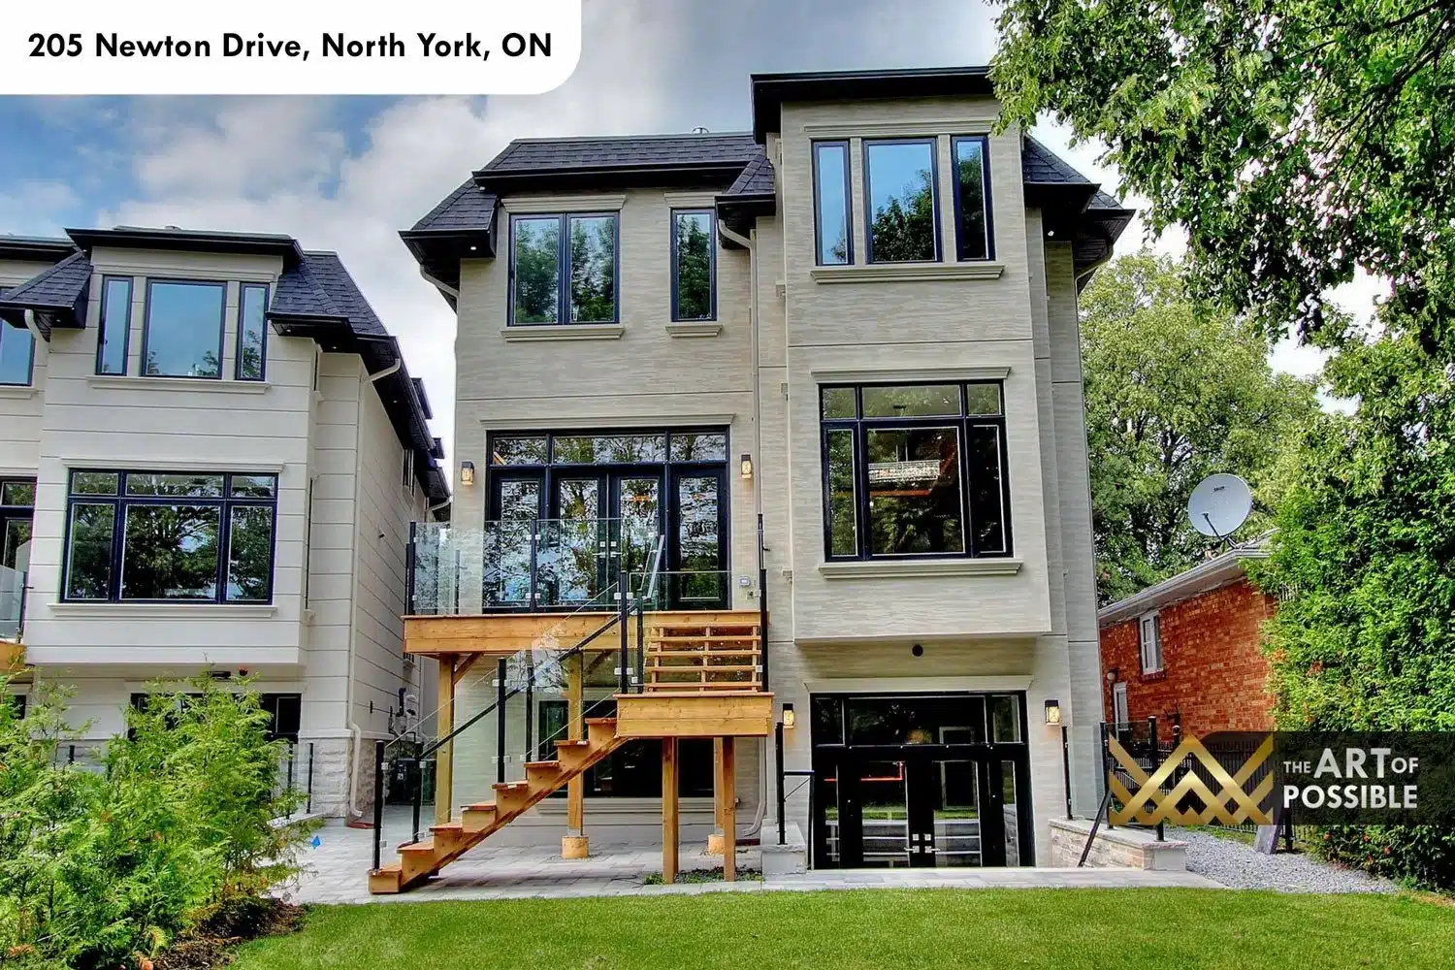
The street-facing facade is clad in pale limestone panels with classically detailed pilasters framing the entry portico. A dark charcoal shingle roof caps the flanking bays, and the main body features large black-framed windows that keep the exterior feeling contemporary. The entry itself is a statement: an arched dark wood door with leaded glass sidelites is set beneath a curved transom, reached by wide stone steps with glass and steel railings. A stone paver driveway leads to the integrated double garage. The rear elevation is equally considered, showing three full storeys of pale stone, floor-to-ceiling windows on every level, and a timber-framed deck with open-tread wood stairs descending to the interlock patio and rear garden.
The visual collection