
North York / Residence
230Hounslow Ave.
Sculptural Walnut Fireplace Wall, Walnut Beam Ceiling and a White Spa Ensuite with Floral Tile
A world within
Extraordinary.
In every direction.
Few custom homes balance bold architectural drama with warm residential livability the way 230 Hounslow Ave does. Built by KingsGate Luxury Homes in North York, this three-level residence layers dark walnut millwork, soaring double-height volumes, and a genuinely sculptural fireplace wall against an all-white palette that keeps every space bright and airy. From the street-facing curtain glass and wood-cladded facade to the polished-tile walkout basement, the home is consistently detailed from top to bottom.
Architectural perspectives
The art
of living.
- Location
- North York
- Build
- Custom, by KingsGate
- Address
- 230 Hounslow Ave
Explore the residence
Every room.
Its own story.
The Exterior
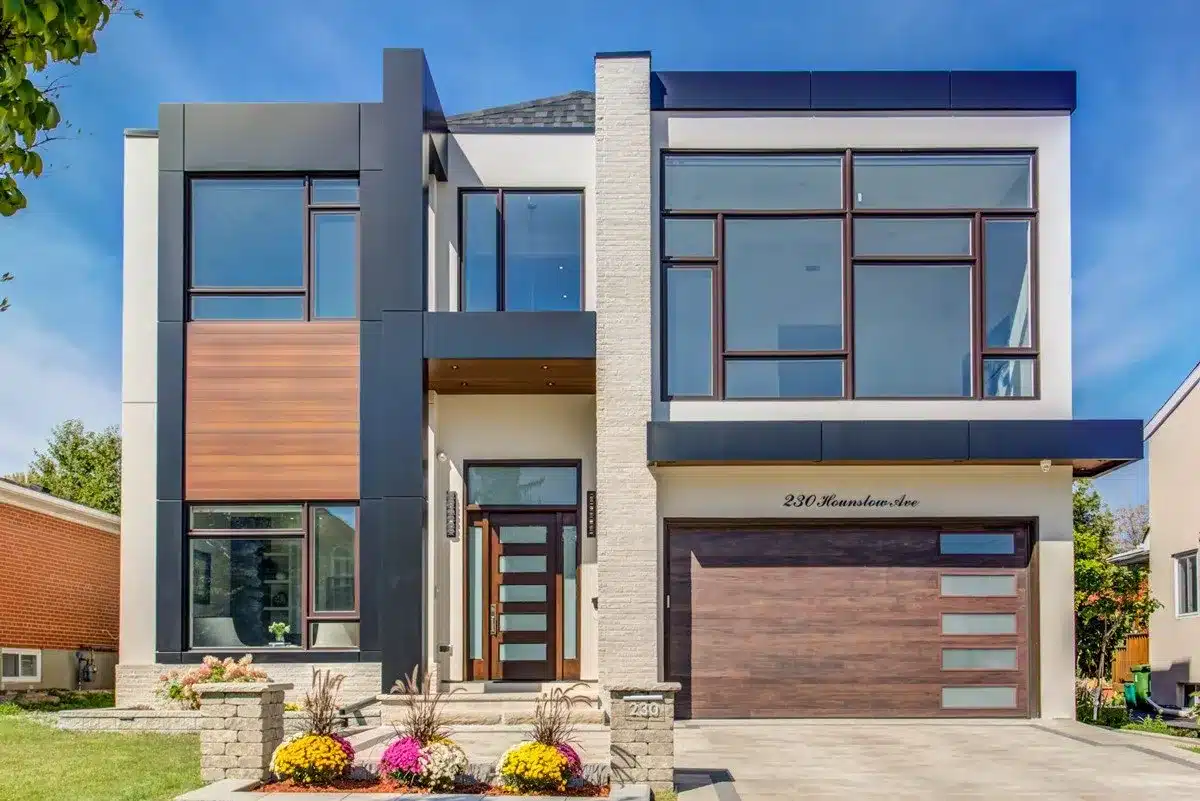
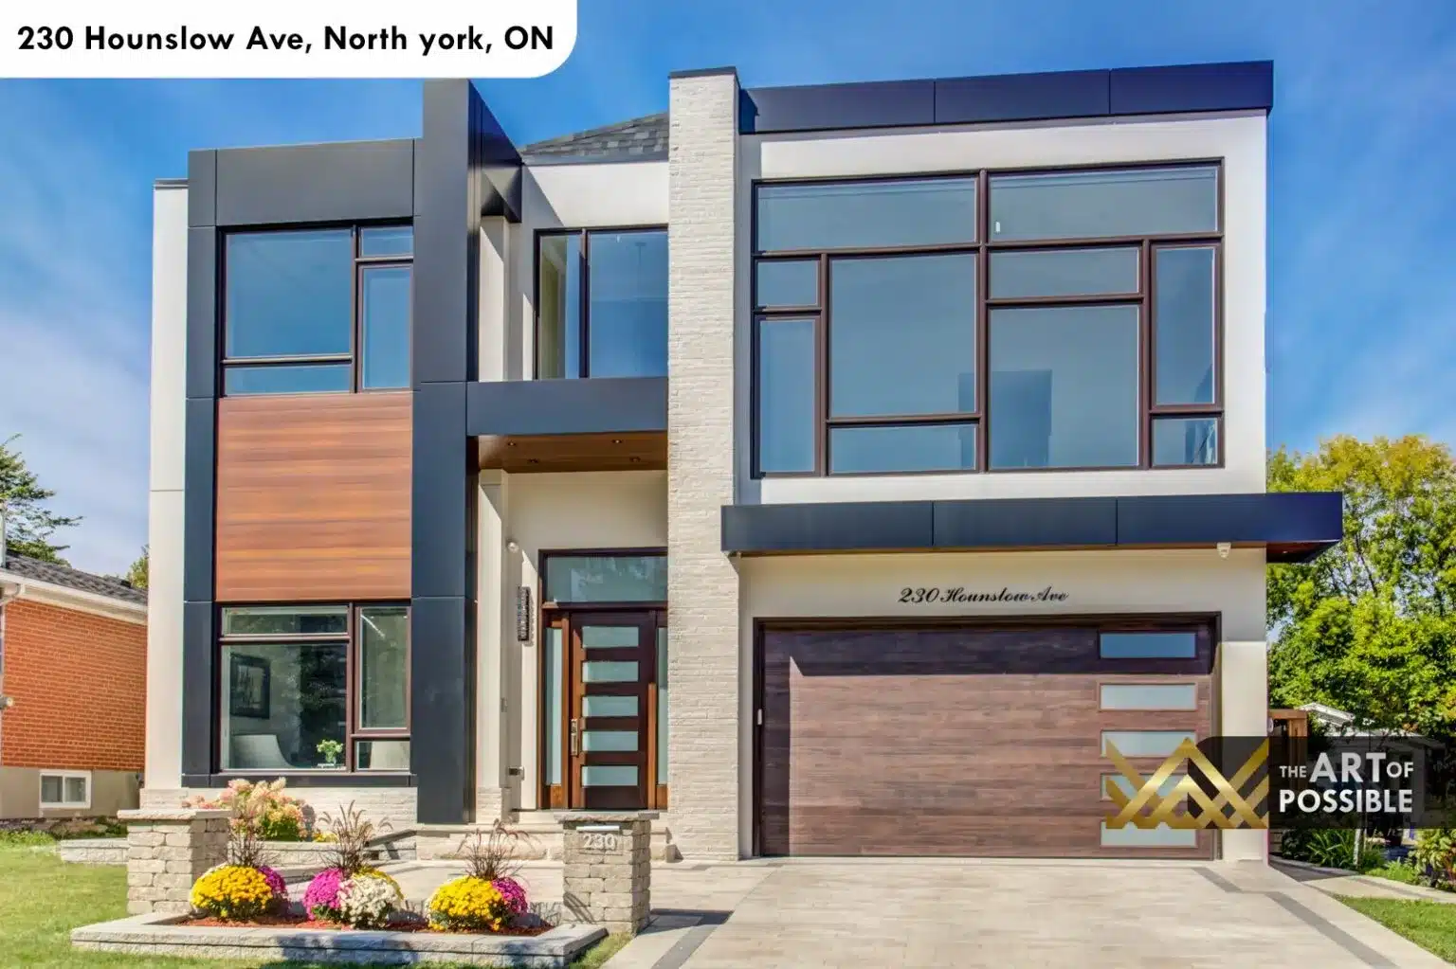
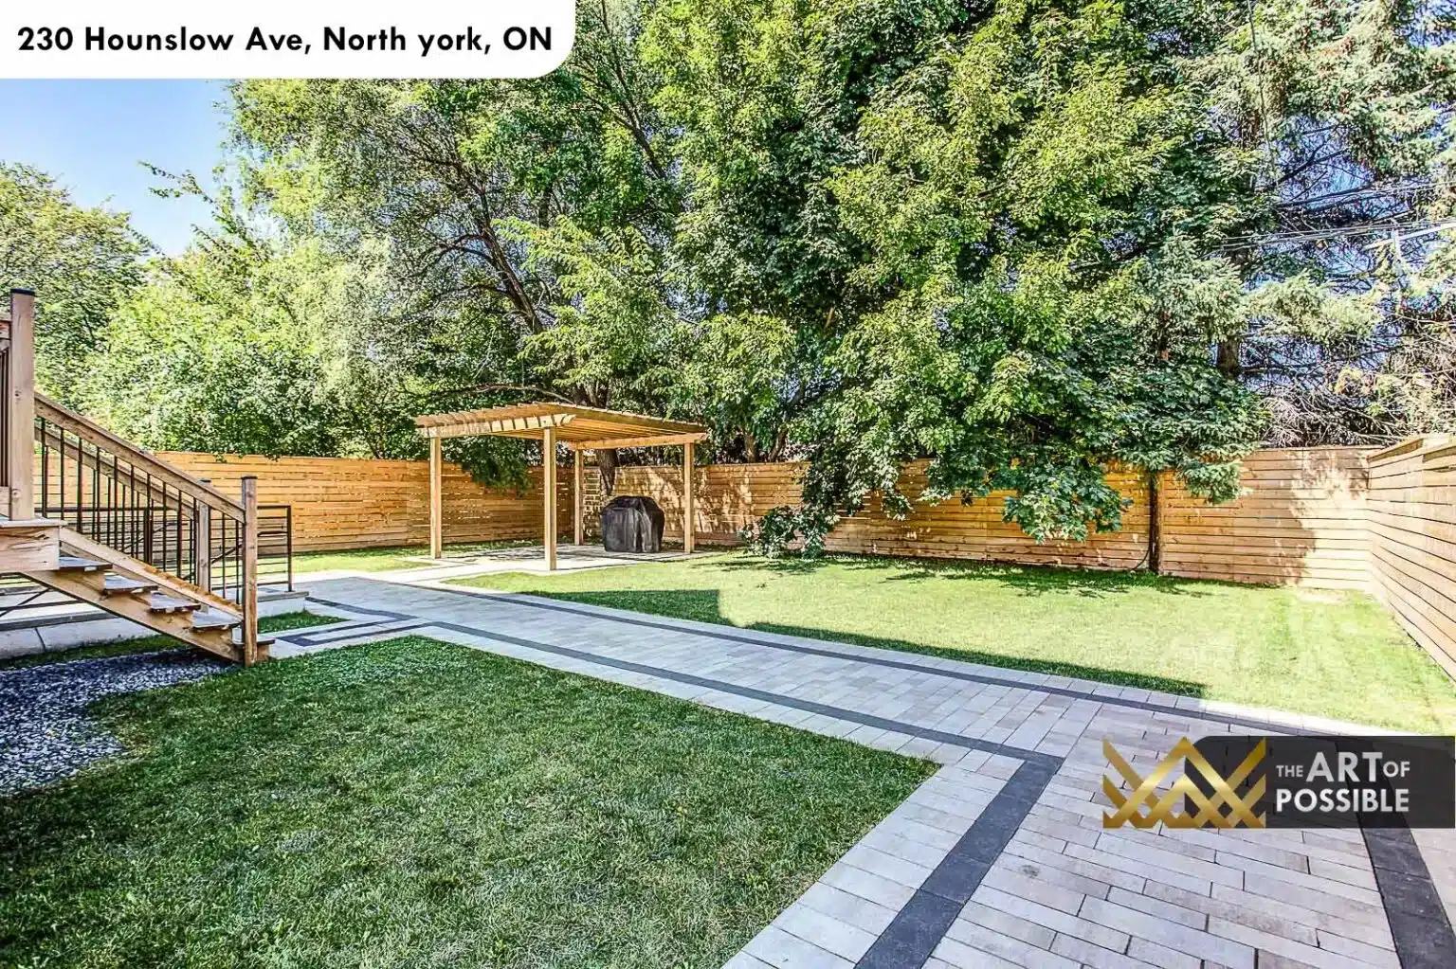
The facade reads as two distinct volumes joined by a stacked-stone pillar. The left wing is clad in horizontal wood-grain panels and charcoal metal sections, while the right wing opens up in floor-to-ceiling bronze-framed glass that spans the full upper storey. The front entry door is wood with frosted horizontal glass inserts, and the matching single-car garage door carries the same wood-panel-and-frosted-glass language. Manicured garden beds with seasonal plantings line the interlock paver approach. At the rear, the home presents white stucco, a rear deck with cable-and-black-iron railings, and an interlock patio leading to a wood-fenced backyard with a timber pergola.
The visual collection