
North York / Residence
7Taverly Road.
A North York Custom Home Where Traditional Elegance Meets Modern Living
A world within
Extraordinary.
In every direction.
At 7 Taverly Road in North York, KingsGate Luxury Homes completed a custom build that bridges two worlds with rare precision: the warmth and grandeur of traditional European architecture on the outside, and a thoroughly modern, detail-obsessed interior within. Every finish, fixture, and spatial decision was made with intention, and the result is a home that feels both timeless and unmistakably of its era.
Architectural perspectives
The art
of living.
- Location
- North York
- Build
- Custom, by KingsGate
- Address
- 7 Taverly Road
Explore the residence
Every room.
Its own story.
A Facade That Commands Attention
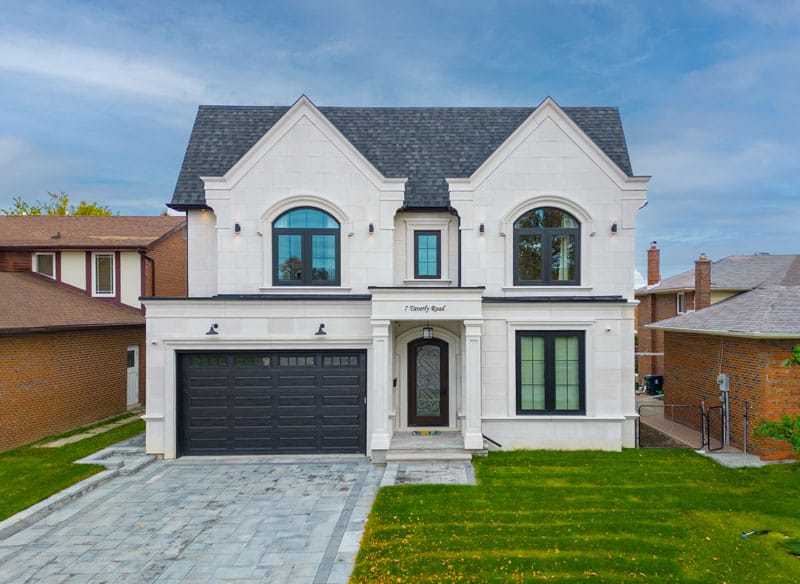
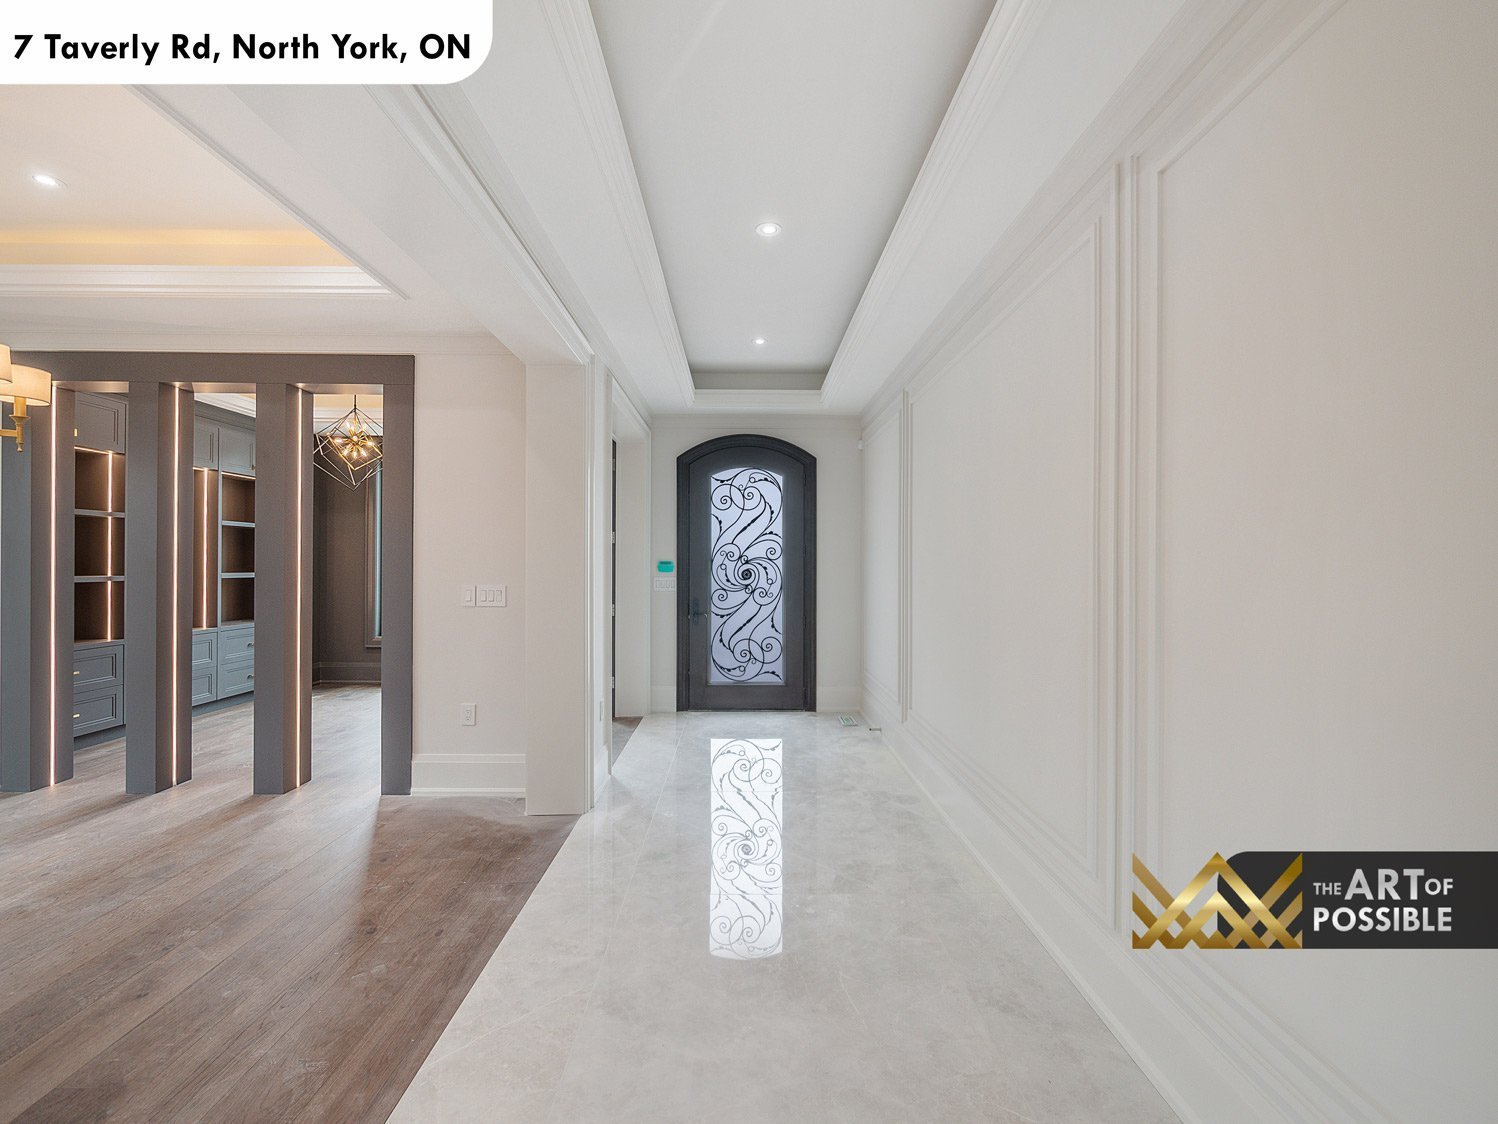
The first thing you notice about 7 Taverly is the exterior: a full white and cream limestone-clad facade with the kind of presence rarely seen in residential construction. The roofline features steeply pitched dormers in charcoal asphalt shingles, framing a pair of signature arched black-frame windows on the upper floor that mirror the home’s ornate arched front door below. That door, fitted with an intricate wrought iron scrollwork glass insert, sets the tone immediately.
A double garage with dark charcoal panel doors anchors one side of the facade, while a stone paver driveway leads to the front entry. The lawn is cleanly manicured, and the property’s symmetry gives it the composed quality of a home that was designed from the street first.
The visual collection