
North York / Residence
192Northwood Dr.
Twin Gable Stone Facade, Full-Panel Oak Study and a Book-Matched Marble Ensuite
A world within
Extraordinary.
In every direction.
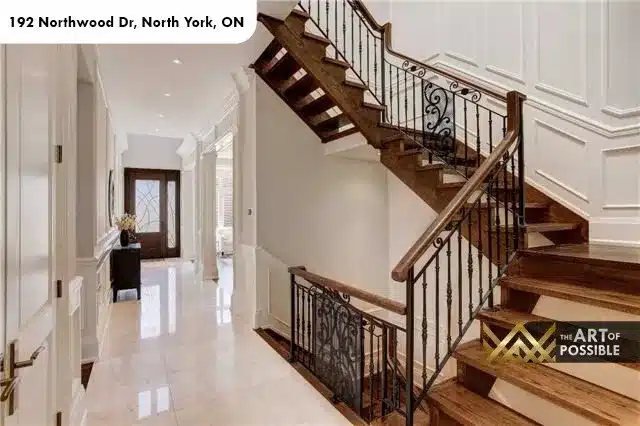
Every KingsGate Luxury Homes project begins with a clear point of view. At 192 Northwood Dr in North York, that point of view is one of restrained grandeur: a cut-limestone exterior with twin peaked gables, interiors layered with hand-crafted millwork and book-matched marble, and a dark-panelled study that reads like a private library transplanted from another era. The result is a home that feels both formal and liveable, classical in its bones yet precise in its detailing.
Architectural perspectives
The art
of living.
- Location
- North York
- Build
- Custom, by KingsGate
- Address
- 192 Northwood Dr
Explore the residence
Every room.
Its own story.
A Cut-Limestone Exterior with Twin Gable Peaks
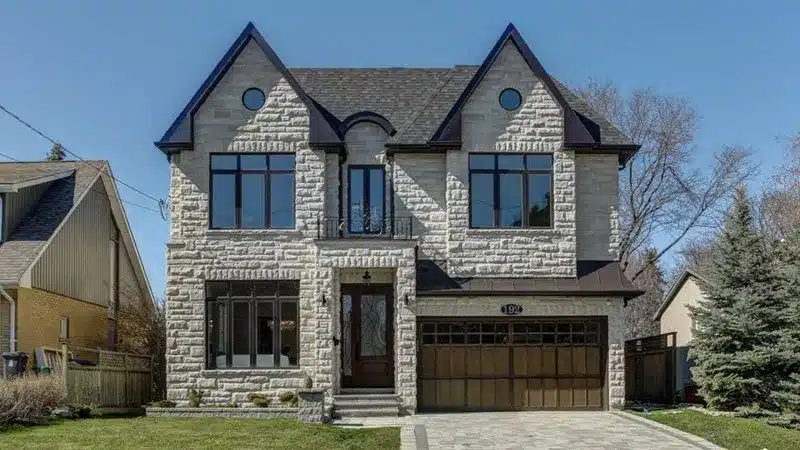
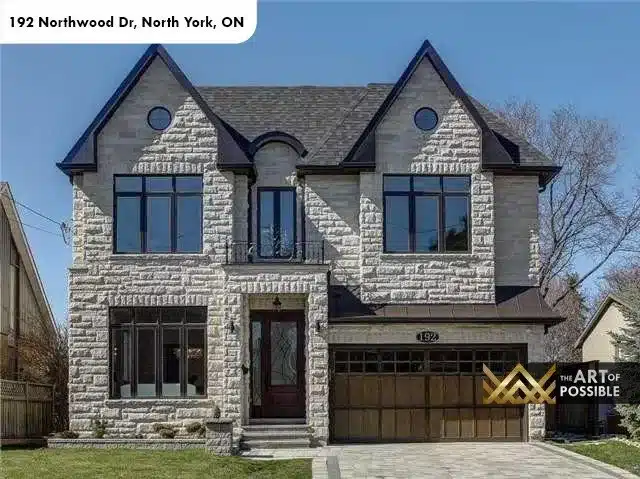
The street presence at 192 Northwood is instantly memorable. The full facade is clad in cut ashlar limestone, laid in alternating courses that give the stone a textured, hand-set quality. Two prominent gables anchor each side of the roofline, each capped with a round porthole window, while a central arched detail frames the upper level between them. Dark window frames throughout sharpen every opening against the pale stone. A Juliette iron balcony with scrollwork detailing sits at the second-floor centre, directly above the front entry.
The front door is a solid dark wood panel with decorative leaded glass insert, flanked by sidelights. Steps lead up from an interlock stone driveway that extends to a double-car garage finished with dark panelled wood doors. The charcoal asphalt shingle roof ties together the dark accents across the facade, creating a cohesive, distinguished composition from the curb.
The visual collection