
North York / Residence
569Cummer Ave.
Stone Facade, Soaring Glass Foyer and a Two-Tone Kitchen with Sculptural Pendant Lighting
A world within
Extraordinary.
In every direction.
Set on a generous lot in North York’s sought-after Bayview Village corridor, 569 Cummer Ave is a custom-built KingsGate Luxury Homes residence that blends a champagne-toned cut-stone facade with an interior defined by soaring volumes, glass, and refined two-tone finishes. From the double-height foyer with its tiered sculptural chandelier to the primary suite with French doors opening to a wrought iron Juliet balcony, every space was designed with both scale and comfort in mind.
Architectural perspectives
The art
of living.
- Location
- North York
- Build
- Custom, by KingsGate
- Address
- 569 Cummer Ave
Explore the residence
Every room.
Its own story.
Exterior: Cut Stone, Arched Entry and Charcoal Roofline
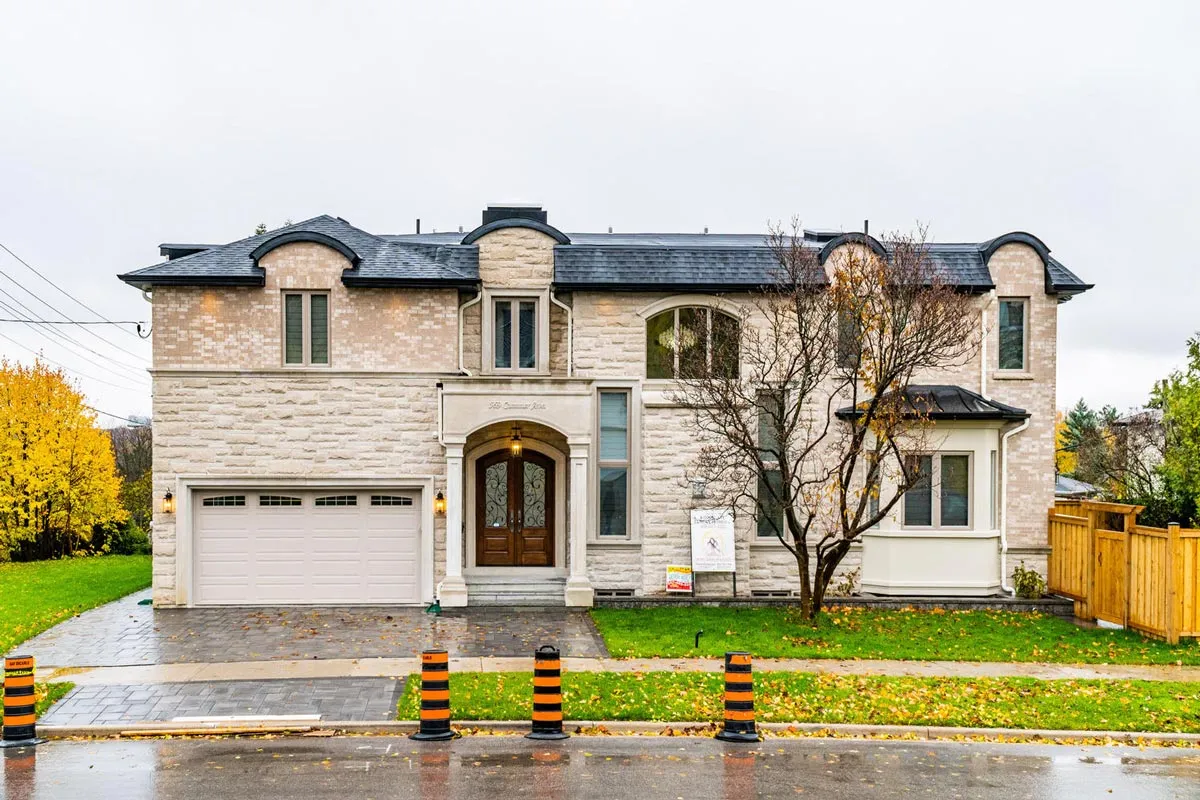
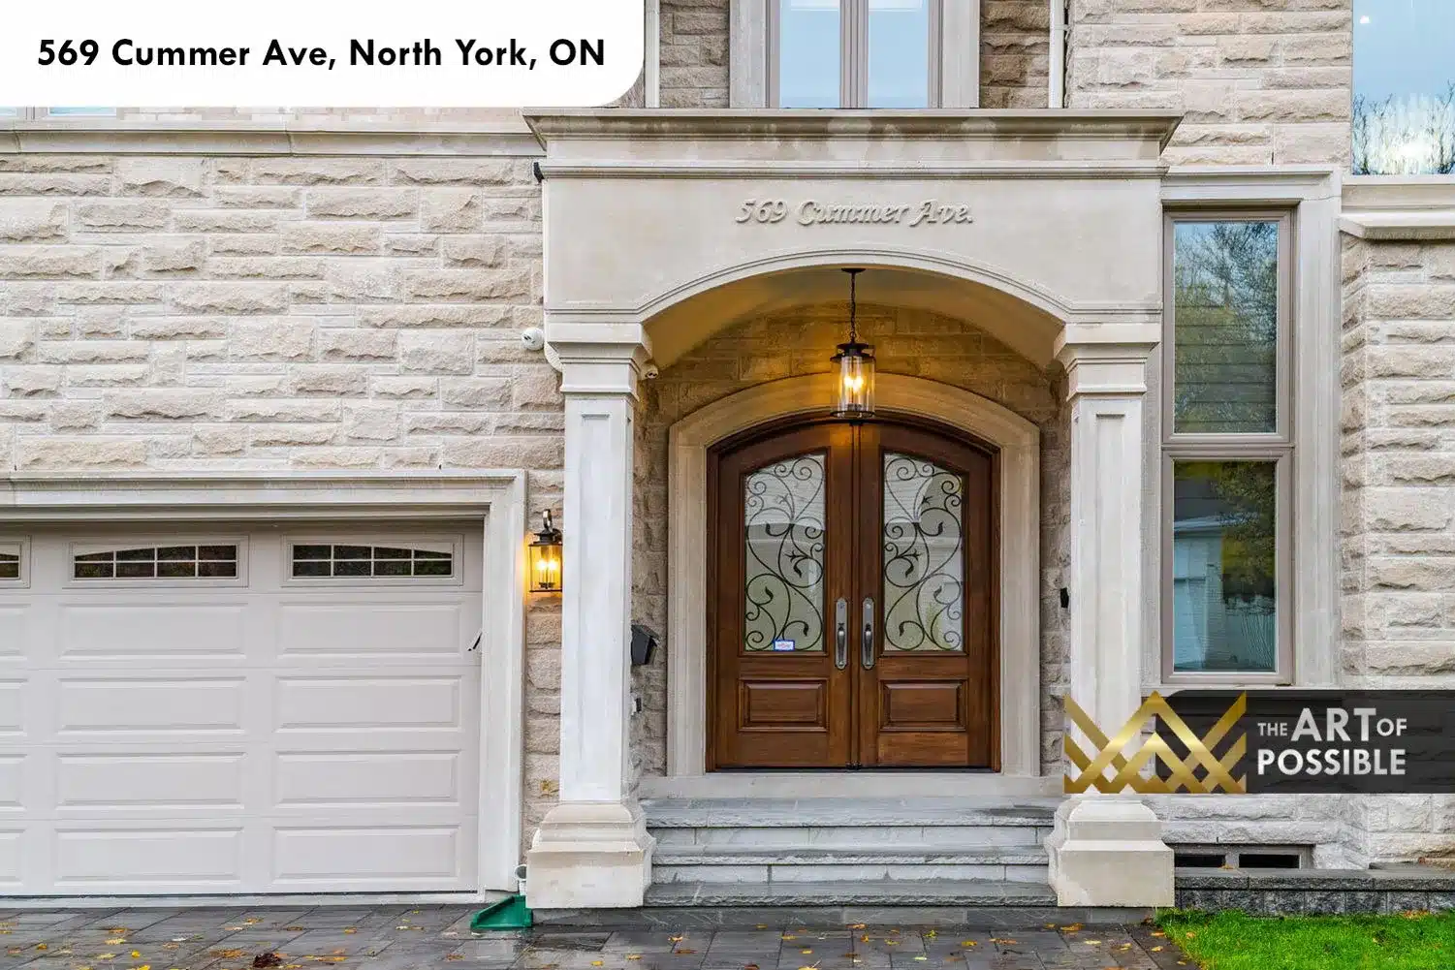
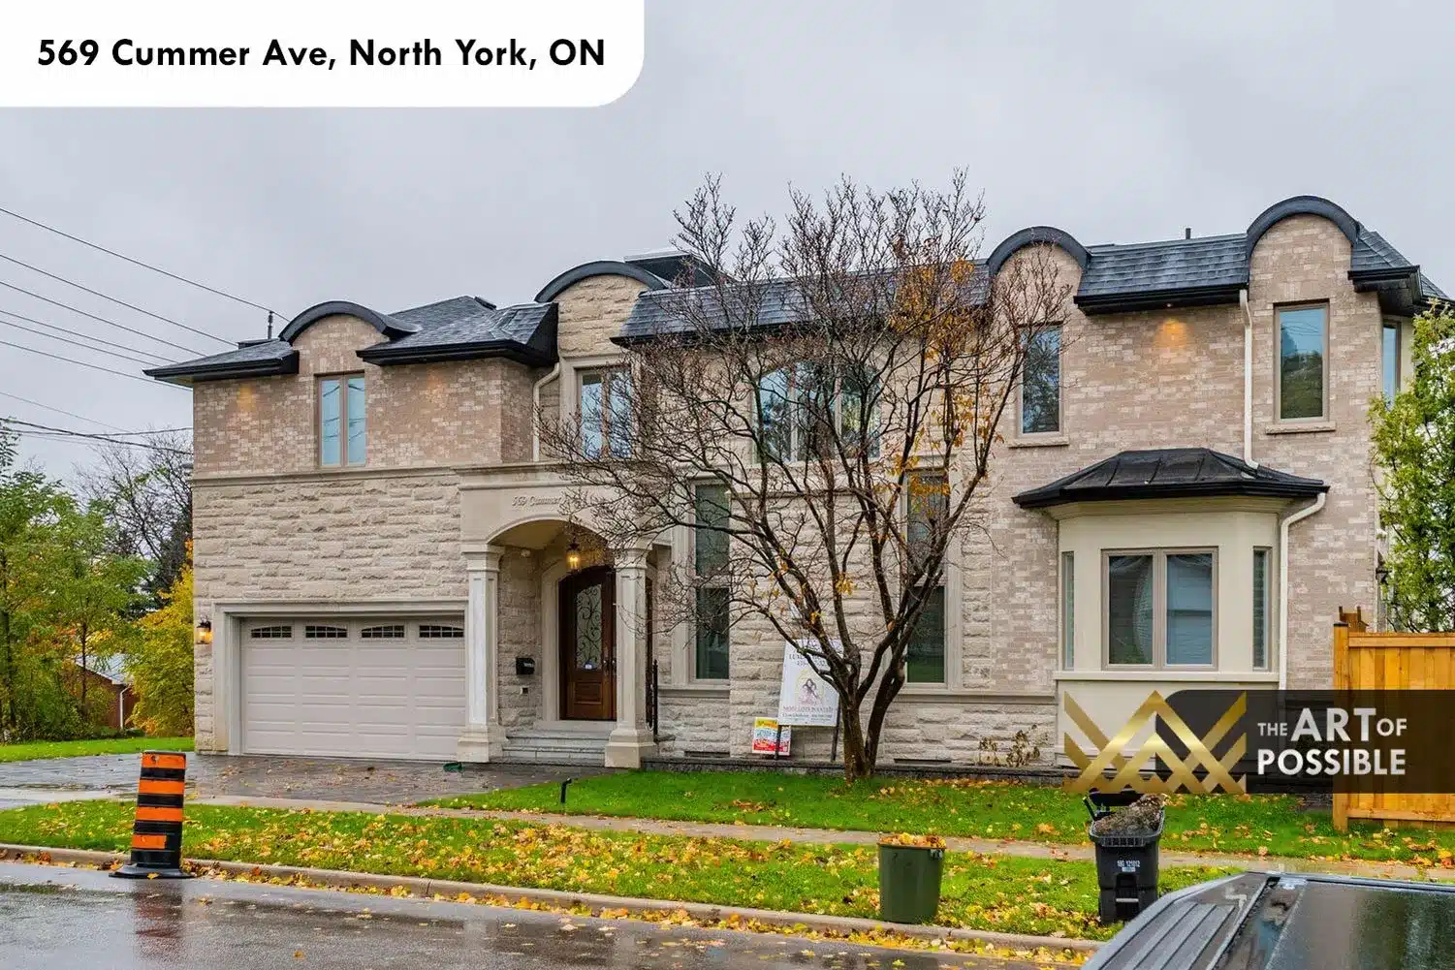
The street presence at 569 Cummer is immediately commanding. The facade is clad in cream-toned cut stone with subtle champagne warmth, anchored by an arched stone entry portico flanked by classical pilasters. The roofline combines a charcoal-toned profile with curved dormer detailing at the upper floor, softening the geometry of the two-storey volume. A double walnut front door with wrought iron scrollwork glass inserts sits beneath the arch, and the attached double garage and interlock paver driveway complete the front composition.
The visual collection