
North York / Residence
17Bowerbank Dr.
Mansard Facade, Black-and-Gold Marble Kitchen and a Curved Walnut Staircase
A world within
Extraordinary.
In every direction.
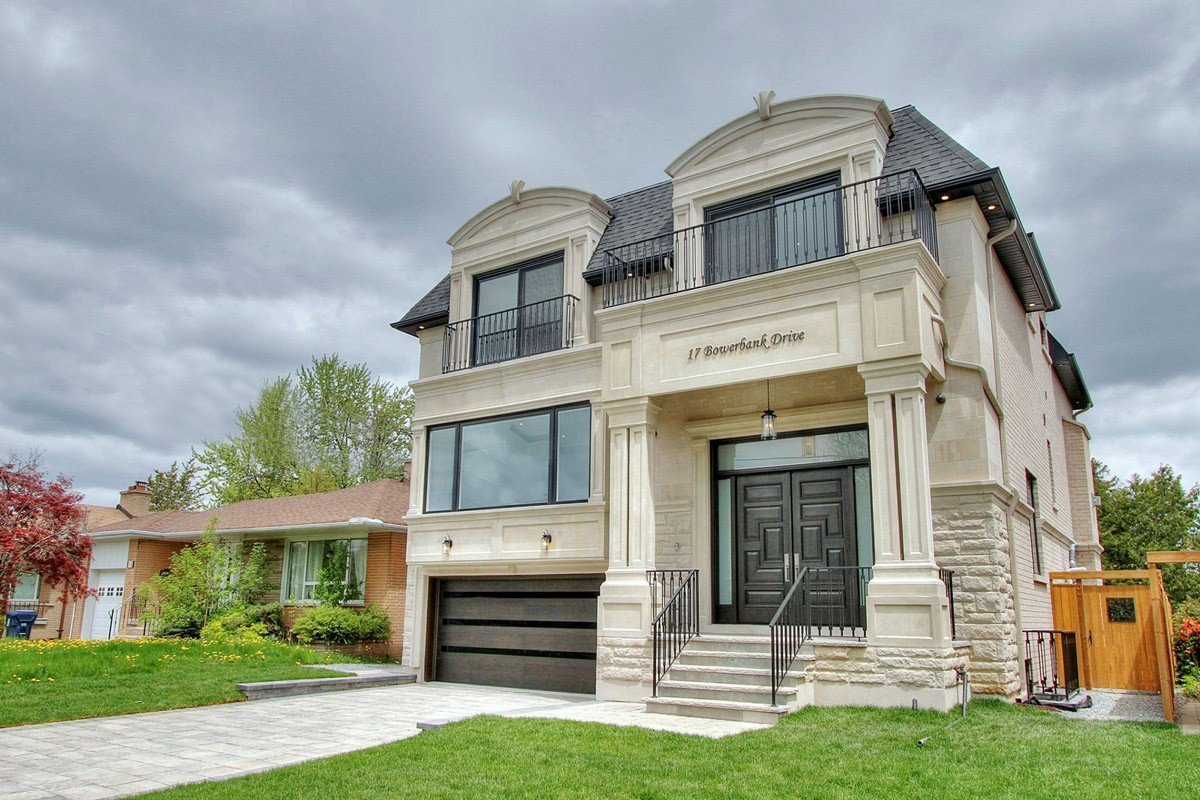
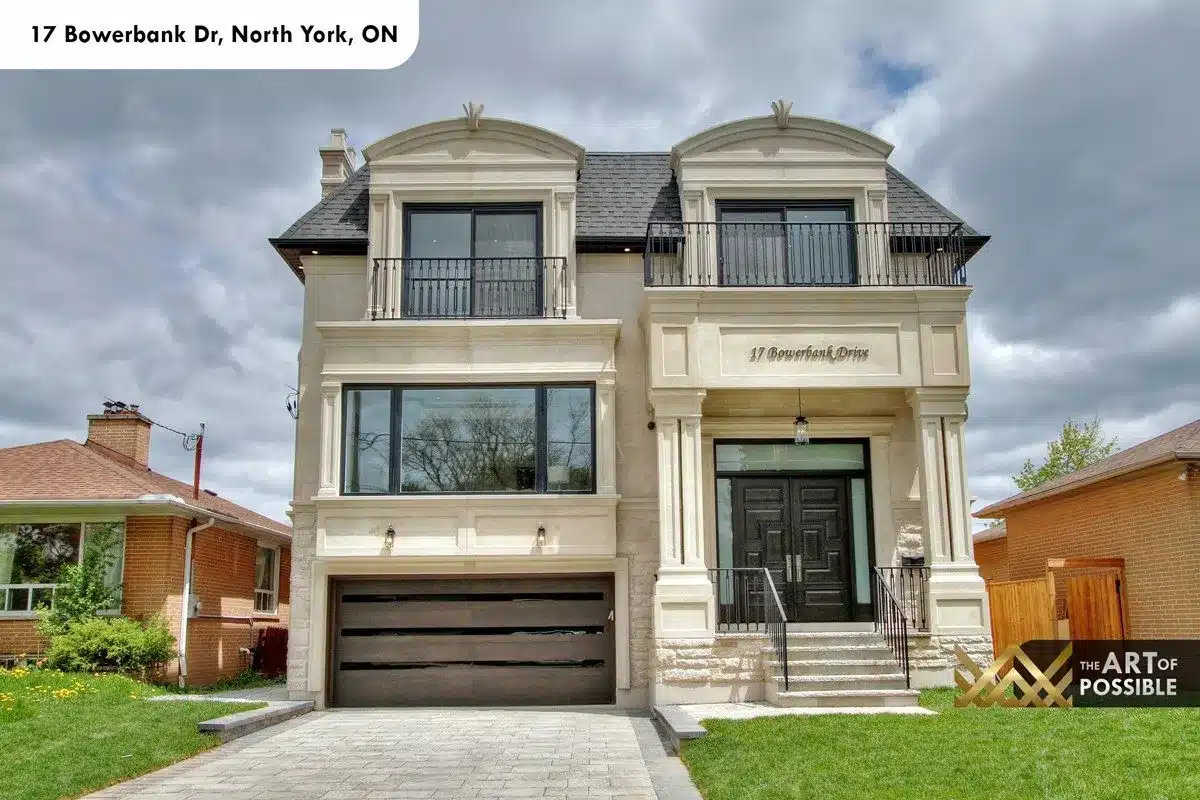
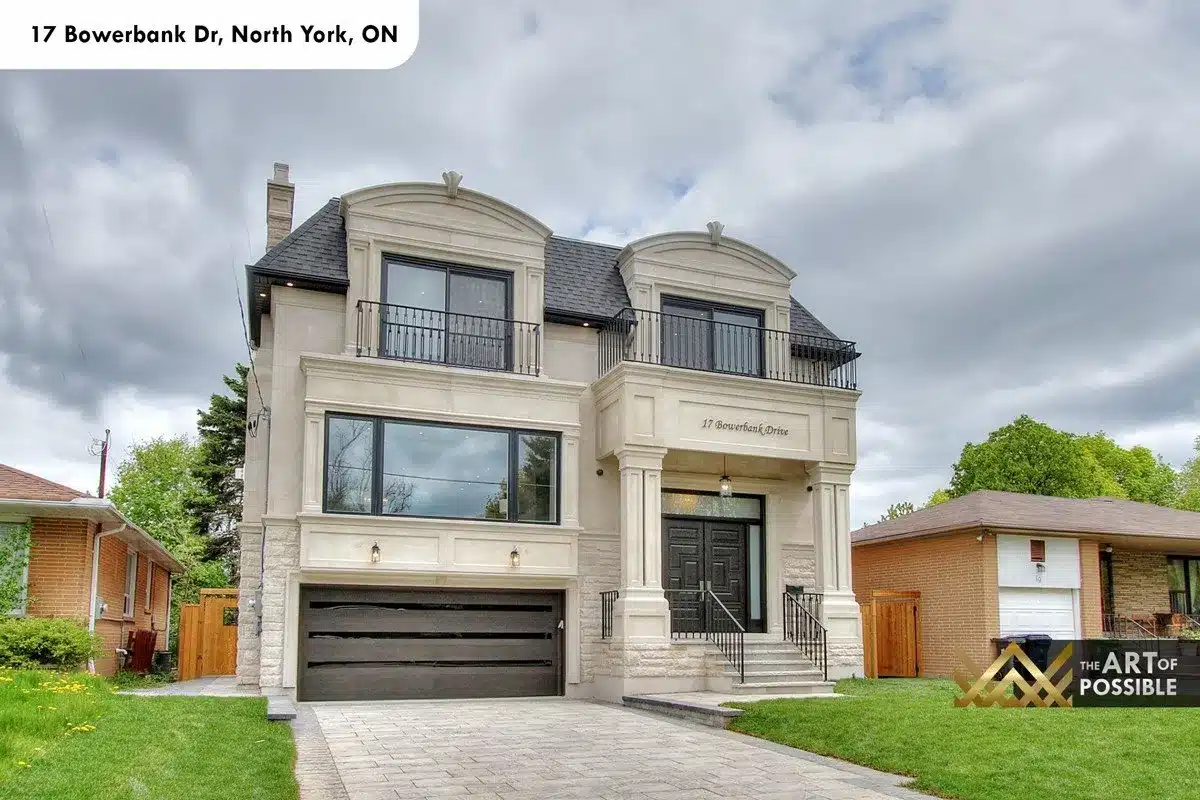
Set behind an interlock stone driveway in North York’s established Newtonbrook neighbourhood, 17 Bowerbank Drive announces itself with a rare three-storey French Mansard facade: cream limestone and stucco cladding, twin arched-pediment dormer windows, ornate pilasters flanking the entry portico, and a dark slate shingle roof that completes the classical silhouette. Inside, KingsGate Luxury Homes carried the drama of that exterior straight through the build — polished white marble floors, gold-lit coffered tray ceilings, and a signature black-and-gold marble that threads from the kitchen island all the way to the family room fireplace wall, tying every level of the home into one cohesive design language.
Architectural perspectives
The art
of living.
- Location
- North York
- Build
- Custom, by KingsGate
- Address
- 17 Bowerbank Dr
Explore the residence
Every room.
Its own story.
Exterior: French Mansard Silhouette with Classical Stone Detailing
The street presence at 17 Bowerbank is defined by its three-level Mansard roofline, finished in dark charcoal shingles that contrast sharply against the cream-toned facade below. Carved pilasters frame the covered entry portico, where a full-height double door in dark stained raised-panel wood is set beneath a transom window and flanked by narrow sidelights. Stone base courses run the full width of the ground floor, and the address “17 Bowerbank Drive” is inscribed directly in the facade stone. Iron balcony railings line both Mansard-level dormers, adding a Parisian detail to the roofline. A dark wood panelled garage door and an interlock stone driveway complete the front elevation.
The visual collection